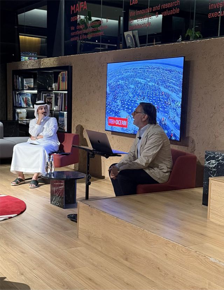
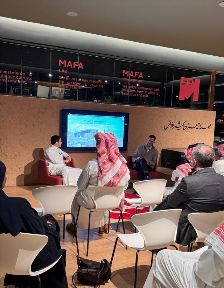
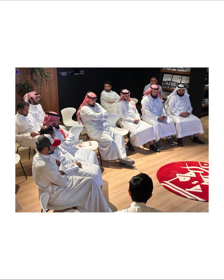
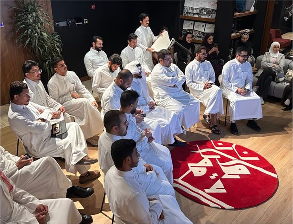
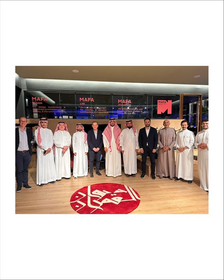
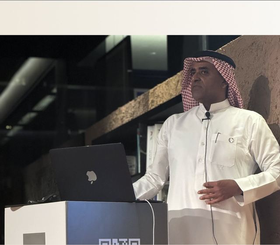
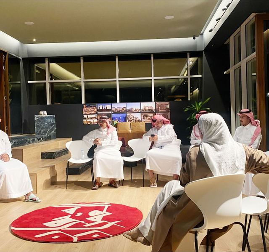
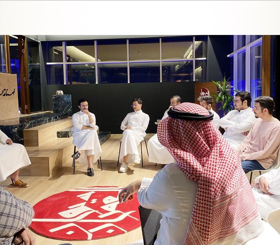
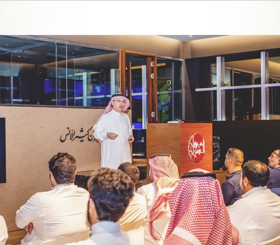
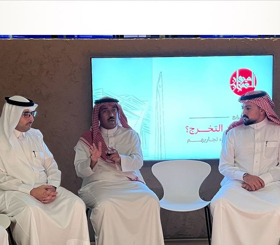
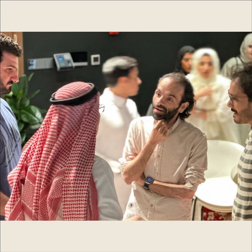
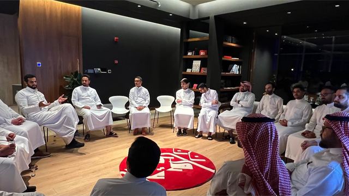
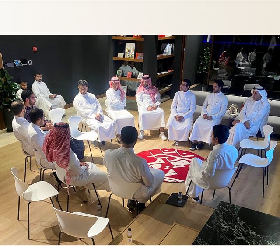
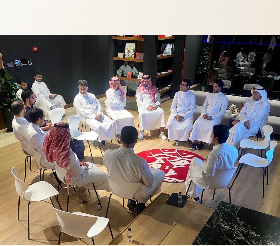
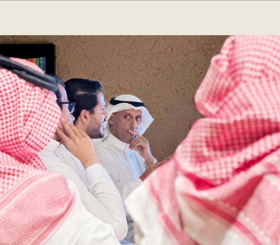
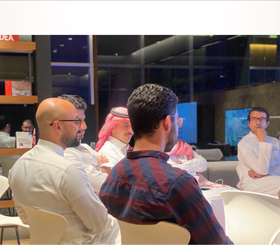
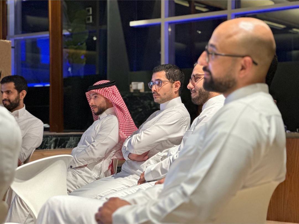
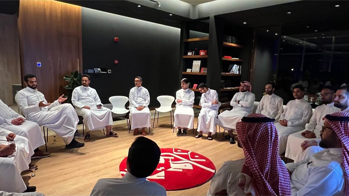
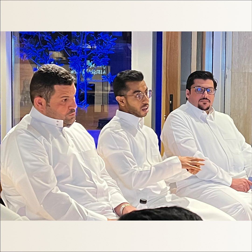
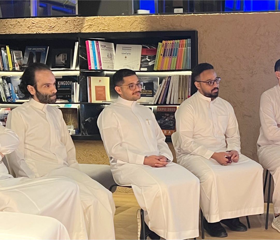
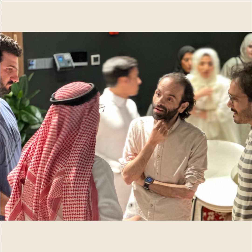
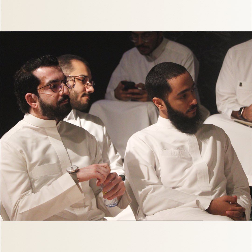
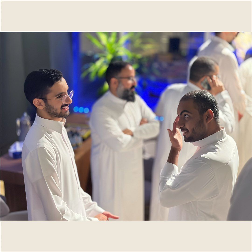
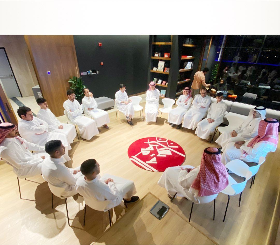
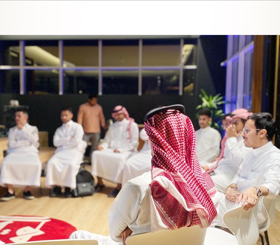
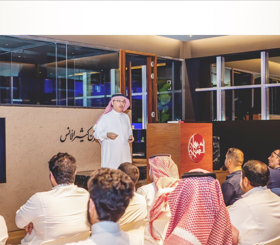
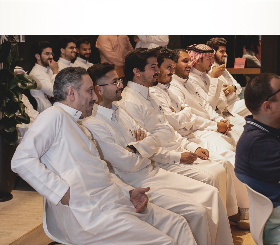
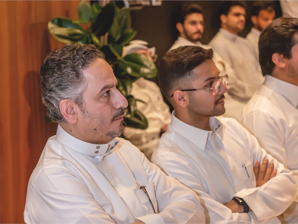
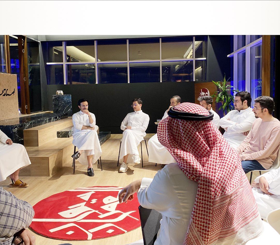
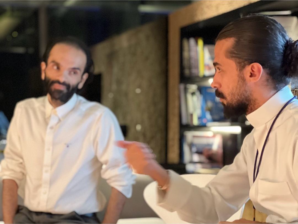
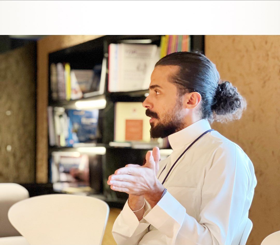
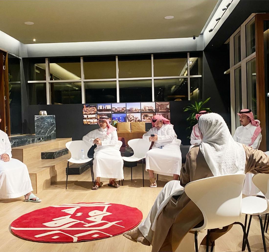
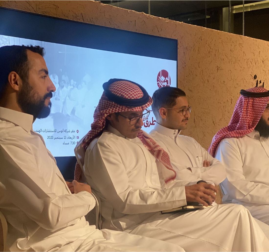
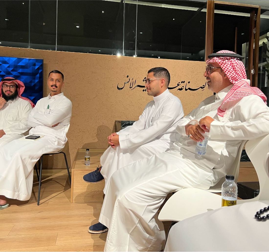
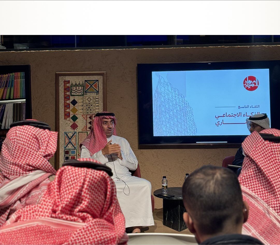
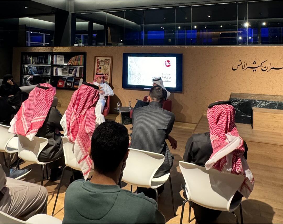
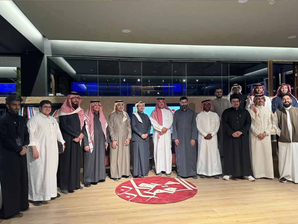
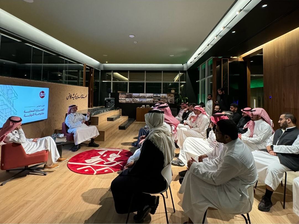
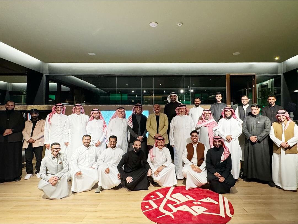
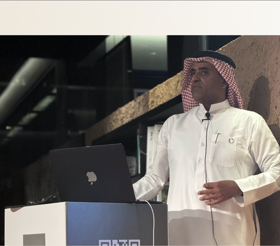
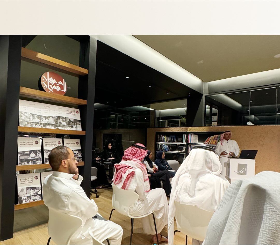
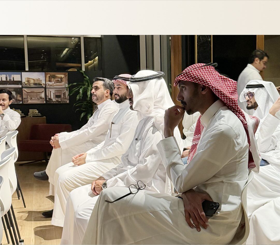
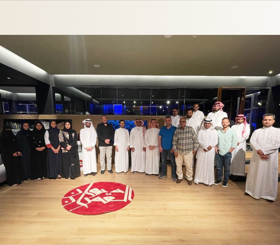
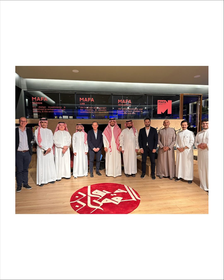
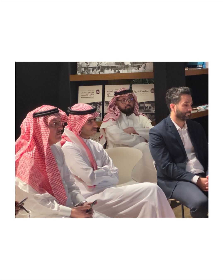
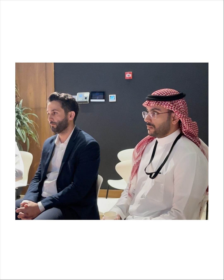
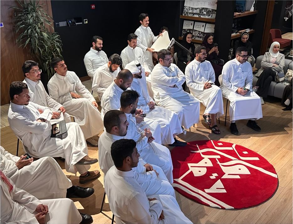
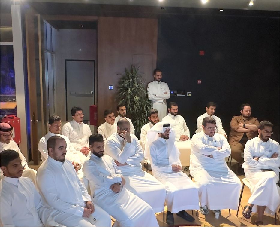
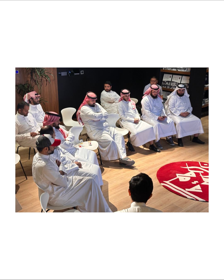
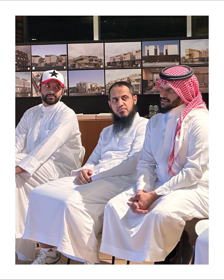
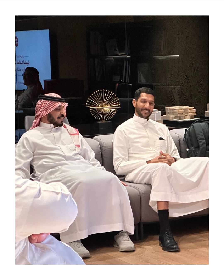
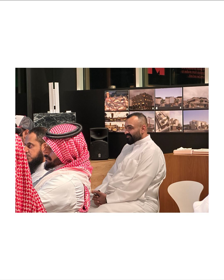
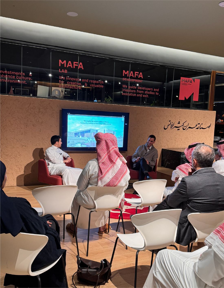
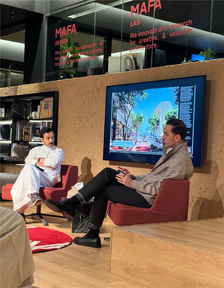
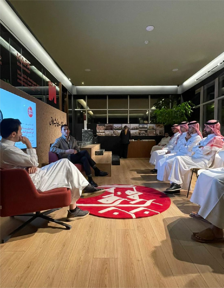
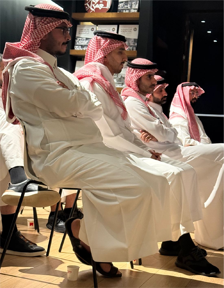
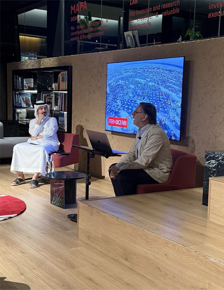
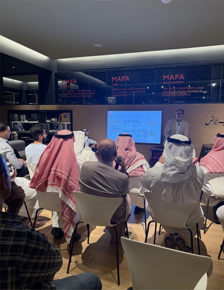
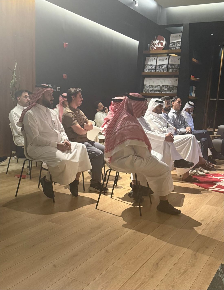
لقاء حول قضايا العمران والتنمية.A gathering on urbanism and development issues.
المحاورThemes
العمارة والتصميمArchitecture & Design
التطوير العقاريReal-Estate Development
قضايا التنميةDevelopment Issues
اللقاء القادمNext session
17اللقاءSession
قريباً يتم الإعلانAnnouncement coming soon
سجّل الآن ليصلك موعد اللقاء وتفاصيله فور الإعلان.Register now and we will send you the date and details as soon as they are announced.سجّل اهتمامكRegister interest
طلب رعايةSponsorship requestافتح النموذجOpen the form
الطلبات الواردةIncoming requests
01اللقاءSession
كيف نقدّم العمارة للمجتمع؟How Do We Present Architecture to Society?
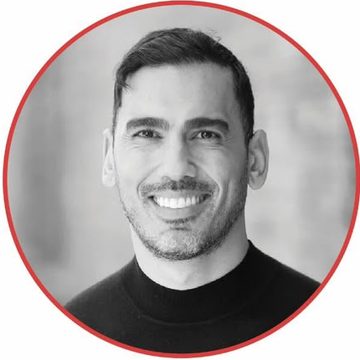
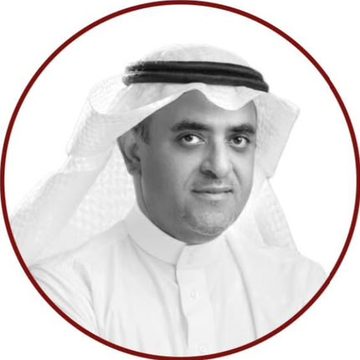
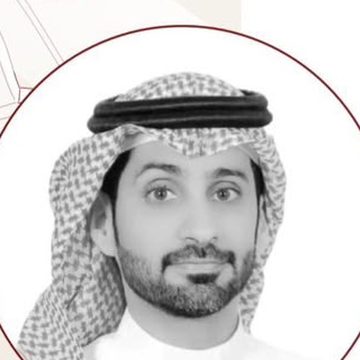
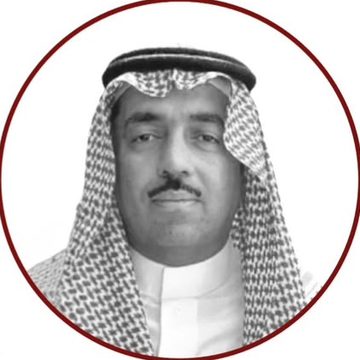
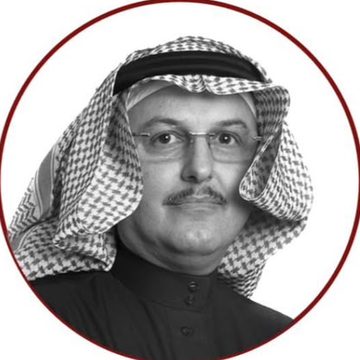
م. بدر الرشيدEng. Badr Al-Rasheedم. المعتصم عطيةEng. Al-Moatasem Attiaم. منصور آل فرحانEng. Mansour Al Farhan
التاريخDate26 يوليو 202326 July 2023
المكانVenueمقر شركة أنوس للاستشارات الهندسية، دور السطح (PH)ANOS Engineering Consultants headquarters, penthouse floor (PH)
المحورThemeالعمارة والتصميمArchitecture & Design
افتتح ديوان العمران لقاءاته الشهرية بسؤال جوهري: كيف نقدّم العمارة للمجتمع؟ وفي حلقة حوار مفتوحة، ناقش المعماريون الحضور سبل تقريب المهنة من الناس، من تصحيح المفاهيم الخاطئة عن دور المعماري إلى التوعية المبكرة بها منذ سنوات الدراسة.Diwan Al-Omran opened its monthly series with a fundamental question: how do we present architecture to society? In an open discussion circle, the architects in attendance explored ways to bring the profession closer to people, from correcting misconceptions about the architect's role to raising awareness of it from the early school years.
إيصال العمارة إلى الناس يبدأ بحصر المفاهيم الخاطئة عن دور المعماري، والعمل على تفنيدها.Bringing architecture to people begins with identifying the misconceptions about the architect's role, and working to dispel them.
أبرز ما جاء في اللقاءKey takeaways
دور الجمعيات المهنيةThe role of professional bodies
تعزيز دور الجمعيات المهنية في تصحيح مفاهيم المجتمع عن العمارة والتصميم.Strengthen the role of professional associations in correcting public perceptions of architecture and design.
التوعية من مراحل مبكرةStart awareness early
البدء بالتعريف بمهنة العمارة منذ المراحل الدراسية المبكرة.Introduce the architecture profession to students from the early stages of schooling.
تفنيد المفاهيم الخاطئةDispel the misconceptions
من تقريب العمارة إلى الناس حصرُ المفاهيم الخاطئة عن دور المعماري والعمل على تفنيدها.Bringing architecture to people means identifying the misconceptions about the architect's role and working to dispel them.
من اللقاءFrom the session
02اللقاءSession
ما الذي ينقص المعماري المحلّي؟What Is the Local Architect Missing?
د. فهد العتيبيDr. Fahad Al-Otaibiم. إبراهيم الجويرEng. Ibrahim Al-Juwairم. خالد هنيديEng. Khalid Hunaidi
التاريخDate2 أغسطس 20232 August 2023
المكانVenueمقر شركة أنوس للاستشارات الهندسيةANOS Engineering Consultants headquarters
المحورThemeالعمارة والتصميمArchitecture & Design
في لقائه الثاني، طرح ديوان العمران سؤالًا صريحًا: ما الذي ينقص المعماري المحلّي؟ وتناول الحوار ثلاثة مفاتيح لنموّه: المرجعية الثقافية التي تمكّنه من قراءة المشروع وفهم تفاصيله، والتخصّص الذي يُنضج المكاتب المعمارية، والحضور الإقليمي عبر المسابقات والأعمال التخصصية.In its second session, Diwan Al-Omran posed a candid question: what is the local architect missing? The discussion settled on three keys to growth: a cultural frame of reference for reading a project and grasping its details, specialization that helps architectural practices mature, and a regional presence built through competitions and specialist work.
على المعماري المحلي أن يمتلك مرجعية ثقافية يستطيع من خلالها تشخيص المشروع وفهم تفاصيله.The local architect must have a cultural frame of reference through which to diagnose a project and understand its details.
أبرز ما جاء في اللقاءKey takeaways
مرجعية ثقافيةA cultural frame of reference
ينبغي أن يمتلك المعماري المحلي مرجعية ثقافية تمكّنه من تشخيص المشروع وفهم تفاصيله.The local architect needs a cultural grounding that lets them diagnose a project and understand its details.
التخصّص طريق النضجSpecialize to mature
التشجيع على التخصص في مجال تصميمي بعينه يساعد المكاتب المعمارية على النضج والتطور.Encouraging specialization in a specific design field helps architectural practices mature and evolve.
إبراز الأعمال والحضور الإقليميVisibility and regional presence
تحفيز المعماريين على إظهار أعمالهم، والحرص على الحضور الإقليمي من خلال المسابقات والأعمال التخصصية.Motivate architects to showcase their work and build a regional presence through competitions and specialist projects.
من اللقاءFrom the session
03اللقاءSession
كيف نرفع كفاءة وقت المصمّم؟How Can Designers Make Better Use of Their Time?
التاريخDate9 أغسطس 20239 August 2023
المكانVenueمقر شركة أنوس للاستشارات الهندسية، دور السطح (PH)ANOS Engineering Consultants headquarters, penthouse floor (PH)
المحورThemeالعمارة والتصميمArchitecture & Design
خصّص ديوان العمران لقاءه الثالث لسؤال يمسّ يوميات كل مصمّم: كيف نرفع كفاءة وقته؟ ودار الحوار بين المصممين والمعماريين حول حلول عملية، من ترتيب الأولويات وتفويض الأعمال الإدارية، إلى تتبّع الوقت وتقسيم المشروع إلى مراحل واستخدام أدوات تنظيم المهام.The third Diwan Al-Omran session tackled a question that shapes every designer's day: how to make time work harder. Designers and architects traded practical answers, from setting priorities and delegating administrative work to tracking time, breaking projects into phases and using task-management tools.
على المصمّم أن يقدّر وقته، فلا يقدّم خدمات إضافية تشغله عن عمله الأساسي المدفوع.Designers must value their time, and avoid offering extra services that pull them away from their core, paid work.
أبرز ما جاء في اللقاءKey takeaways
ركّز على الأعلى عائدًاFocus on the highest return
حدّد الأعمال الأكثر كفاءة وعائدًا وركّز عليها، ورتّب أولويات المشروع بحسب الاحتياج.Identify the most efficient, highest-return work, focus on it, and rank project priorities by need.
تفرّغ للإبداع وفوّض الباقيCreate, and delegate the rest
تفرّغ للأعمال الإبداعية، وفوّض الأعمال الإدارية والمساندة؛ وما قلّت أهميته فأتمِته أو فوّضه.Keep your time for creative work and delegate administrative and support tasks; automate or hand off whatever matters less.
لا تبدأ من الصفرDon't start from scratch
ابنِ على المشروع القائم أو على مشاريعك السابقة وطوّرها بدل البدء من الصفر.Build on the existing project or your previous work instead of starting from zero.
تتبّع وقتكTrack your time
تتبّع الوقت يكشف مواطن تسرّبه ومشتتاته.Tracking time reveals where it leaks away and what distracts you.
قسّم ونظّمBreak it down and organize
تقسيم المشروع إلى مراحل وتجزئة المهام، مع برامج تنظيم المشاريع مثل Asana، يسرّع الإنجاز.Splitting the project into phases and tasks, supported by tools such as Asana, speeds up delivery.
قدّر وقتك وتواصل بوضوحValue your time, communicate well
قدّر وقتك ولا تقدّم خدمات إضافية تشغلك عن العمل الأساسي المدفوع، واضبط تواصلك مع العملاء لتقصير مدة المشروع.Value your time, avoid extra services that distract from paid core work, and manage client communication to shorten the project timeline.
من اللقاءFrom the session
04اللقاءSession
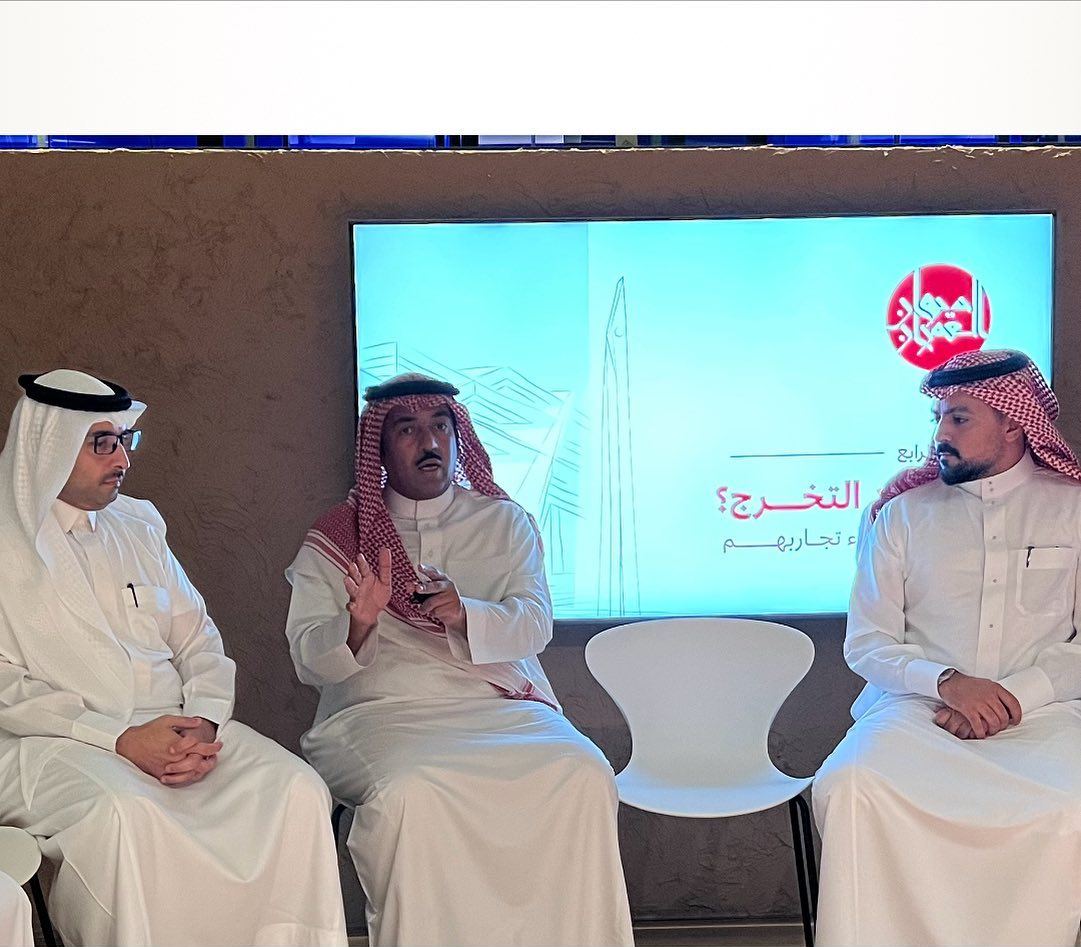
ماذا بعد التخرّج؟ يشارك الخبراء تجاربهمWhat Comes After Graduation? Experts Share Their Experience
م. عبدالمحسن الذيابEng. Abdulmohsen Al-Dhiyabمعماري ممارسPracticing architectد. محمد بابصيلDr. Mohammed Babseilرئيس قسم العمارة بجامعة الملك فهد للبترول والمعادن والمشرف العام على كليات الأصالة سابقًاFormer Chair of the Architecture Department at King Fahd University of Petroleum and Minerals and former General Supervisor of Al-Asalah Collegesم. فارس اسكندرانيEng. Fares Iskandarani
التاريخDate16 أغسطس 202316 August 2023
المكانVenueمقر شركة أنوس للاستشارات الهندسية، دور السطح (PH)ANOS Engineering Consultants headquarters, penthouse floor (PH)
المحورThemeالعمارة والتصميمArchitecture & Design
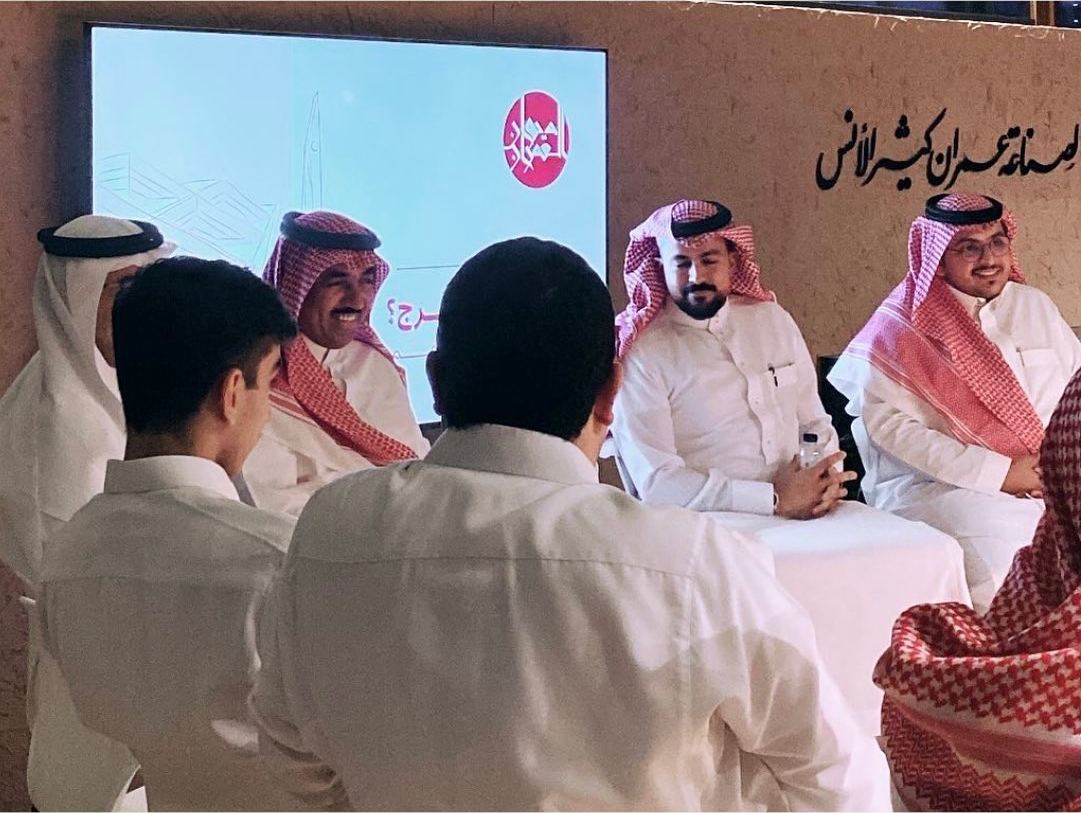
وجّه ديوان العمران لقاءه الرابع إلى معماريي المستقبل بسؤال: ماذا بعد التخرّج؟ وأثرى الحوارَ م. عبدالمحسن الذياب ود. محمد بابصيل بخلاصة تجاربهما، فناقش الحضور سبل إنضاج التجربة وتوجيه خريجي العمارة والتصميم، من التتلمذ على الخبراء إلى استكشاف مسارات مهنية تتجاوز التصميم.Diwan Al-Omran's fourth session spoke directly to the architects of tomorrow: what comes after graduation? Eng. Abdulmohsen Al-Dhiyab and Dr. Mohammed Babseil enriched the conversation with lessons from their careers, as attendees discussed how architecture and design graduates can build experience and find direction, from learning under seasoned practitioners to exploring careers beyond design.
تتلمذ على أيدي الخبراء الممارسين لتتعلّم أساسيات المهنة، ولا تستعجل الاستقلال بعد التخرّج.Learn the fundamentals under experienced practitioners, and don't rush to go independent after graduation.
أبرز ما جاء في اللقاءKey takeaways
تتلمذ قبل أن تستقلApprentice before going solo
تعلّم أساسيات المهنة على أيدي الخبراء الممارسين، ولا تستعجل الممارسة المستقلة بعد التخرج مباشرة.Learn the fundamentals from experienced practitioners, and don't rush into independent practice straight after graduating.
نوّع مصادر معرفتكBroaden your learning
التنوّع في التحصيل العلمي وقراءة السير الذاتية والاطلاع على التجارب المعمارية يوسّع المعرفة ويختصر الطريق.Varied study, reading biographies and examining other architects' experiences deepen knowledge and shorten the path.
وسّع نطاق تجربتكWiden your experience
اكتسب خبرة في مجالات متصلة بالعمارة كالمقاولات والإشراف الهندسي وتجارة مواد البناء والتطوير العقاري.Gain experience in fields linked to architecture, such as contracting, site supervision, building-materials trade and real-estate development.
مسارات خارج التصميمCareers beyond design
يمكن للمعماري أن يعمل خارج التصميم إن وجد نفسه هناك، كالمجالات الإدارية في البنوك وشركات الاستثمار والتقييم العقاري.An architect can thrive outside design if it suits them, in management roles at banks, investment firms and real-estate valuation.
استشر أهل الخبرةSeek experienced advice
استشارة ذوي الخبرة تقلّل المخاطر وتتيح البناء عل�� تجارب الآخرين.Consulting experienced people reduces risk and lets you build on others' experience.
من اللقاءFrom the session
05اللقاءSession
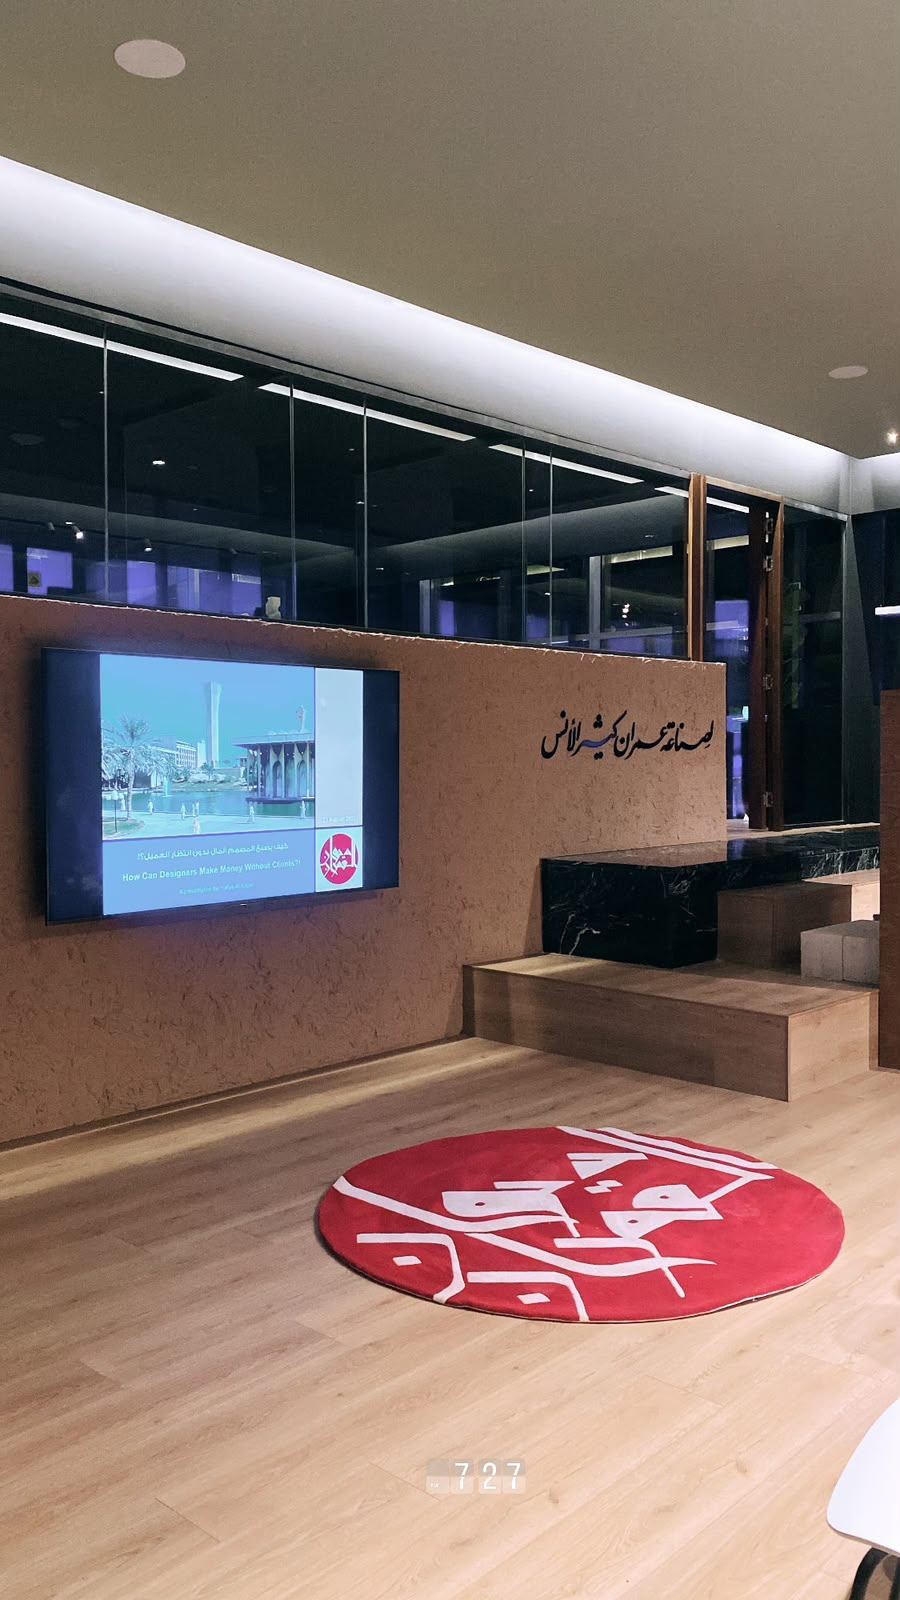
كيف يصنع المصمم المال دون انتظار العميل؟How Can Designers Make Money Without Waiting for Clients?
م. يحيى النجارEng. Yahya Al-Najjar
التاريخDate23 أغسطس 202323 August 2023
المكانVenueمقر شركة أنوس للاستشارات الهندسية، دور السطح (PH)، الرياضANOS Engineering Consultants HQ, Penthouse floor (PH), Riyadh
المحورThemeالعمارة والتصميمArchitecture & Design
استضاف اللقاء الخامس من ديوان العمران المهندس يحيى النجار في حديث عن الاستقلال المهني للمصمم وقدرته على توليد الدخل دون أن يظل رهين قدوم العميل. ودعا إلى أن يقرأ المصمم احتياجات السوق ويتكيّف معها، وأن يبني فرق عمل بالتحالفات، أو يتجه إلى «خطة بديلة» في مجالات متصلة بالتصميم.The fifth Diwan Al-Omran session hosted Eng. Yahya Al-Najjar on how designers can generate income on their own initiative rather than waiting for clients to come to them. He urged designers to read and adapt to market demand, build teams through alliances, or pursue a 'Plan B' in fields adjacent to design.
لا ينبغي للمصمم أن ينتظر قدوم العميل، بل أن يتكيّف مع ما يريده السوق.A designer shouldn't wait for the client to arrive, but adapt to what the market wants.
أبرز ما جاء في اللقاءKey takeaways
لا تنتظر العميلDon't wait for the client
على المصمم أن يبادر بصناعة فرصه بنفسه، بدل أن يظل ينتظر طرق العميل لبابه.Designers should create their own opportunities instead of waiting for clients to knock on the door.
تكيّف مع السوقAdapt to the market
قراءة ما يطلبه السوق والتكيّف معه هي نقطة الانطلاق لأي دخل مستدام.Reading what the market wants and adapting to it is the starting point for sustainable income.
الفريق بالتحالفBuild teams through alliances
تكوين الفريق يكون بحسب الحاجة ومن خلال التحالفات، لا بالضرورة عبر كيان ثابت.Teams can be assembled as needed through alliances, rather than as a fixed in-house structure.
الخطة (ب)Plan B
يمكن للمصمم أن يجرّب مجالات قريبة من التصميم تفتح له مصادر دخل جديدة.Designers can explore design-adjacent fields that open up new revenue streams.
من اللقاءFrom the session
06اللقاءSession
حوار: تطوير مصادر المعرفة والإلهام للمصممDialogue: Developing the Designer's Sources of Knowledge and Inspiration
م. خالد هنيديEng. Khalid Henaidyعبدالرحمن العابدAbdulrahman Al-Abed
التاريخDate30 أغسطس 202330 August 2023
المكانVenueمقر شركة أنوس للاستشارات اله��دسية، دور السطح (PH)، الرياضANOS Engineering Consultants HQ, Penthouse floor (PH), Riyadh
المحورThemeالعمارة والتصميمArchitecture & Design
جاء اللقاء السادس من ديوان العمران في صيغة حوار مفتوح حول تطوير مصادر المعرفة والإلهام لدى المصمم. وناقش المصممون المشاركون جملة من الوسائل التي تُنضج التصميم، من تنمية التفكير المنطقي والمرجعية التاريخية، إلى السفر والقراءة والذكاء الاصطناعي ومجالسة الحرفيين.The sixth Diwan Al-Omran session took the form of an open dialogue on how designers can develop their sources of knowledge and inspiration. Participants discussed a range of practices that help designs mature, from sharpening logical thinking and historical grounding to travel, reading, artificial intelligence and working alongside craftspeople.
الإجازة وفترات العزلة فرصةٌ لتطوير الأفكار.Holidays and moments of solitude are an opportunity to develop ideas.
أبرز ما جاء في اللقاءKey takeaways
العقل المنطقي والمرجعية التاريخيةLogic and historical grounding
الاطلاع على العلوم التي تنمّي التفكير المنطقي، وتعميق المرجعية التاريخية بالبحث في نشأة الأشياء.Study disciplines that build logical thinking, and deepen historical grounding by researching how things originated.
الملاحظة والتحليلObservation and analysis
تنمية مهارات الملاحظة والتحليل، والتعلّم من تجارب المكاتب والمصممين الآخرين ومشاريعهم.Sharpen observation and analysis, and learn from the work and experience of other studios and designers.
السفر والخروج عن المألوفTravel beyond the familiar
السفر وخوض تجارب خارج البيئة المعتادة يوسّعان أفق المصمم.Travel and experiences outside one's usual environment broaden a designer's horizons.
العزلة والطبيعةSolitude and nature
الإجازات وفترات العزلة فرصة لتطوير الأفكار، وكذلك التأمل في الطبيعة ومحاولة فهم عملية الخلق.Holidays and periods of solitude are a chance to develop ideas, as is contemplating nature and how it is made.
أدوات جديدة وصلة بالحرفةNew tools, close to craft
تجربة حلول الذكاء الاصطناعي، مع تعزيز الارتباط بالحرفيين والعمل المشترك معهم.Experiment with AI-driven solutions while strengthening ties with craftspeople and collaborating with them.
اطلاع فكري دائمConstant intellectual curiosity
القراءة والاستماع والاطلاع الفكري المستمر وقود لا ينضب للإلهام.Continuous reading, listening and intellectual curiosity are an inexhaustible source of inspiration.
من اللقاءFrom the session
07اللقاءSession
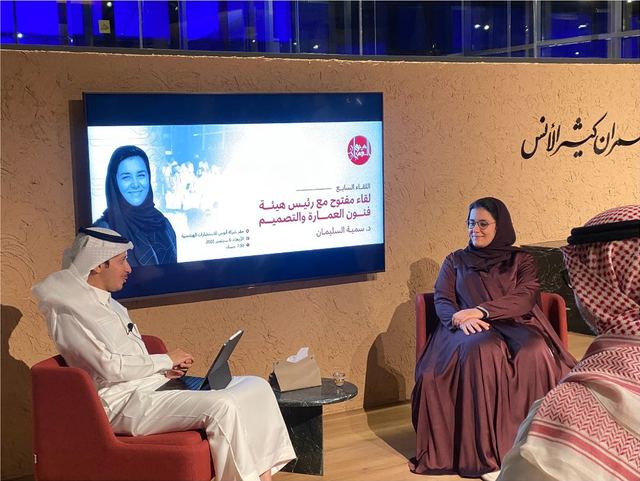
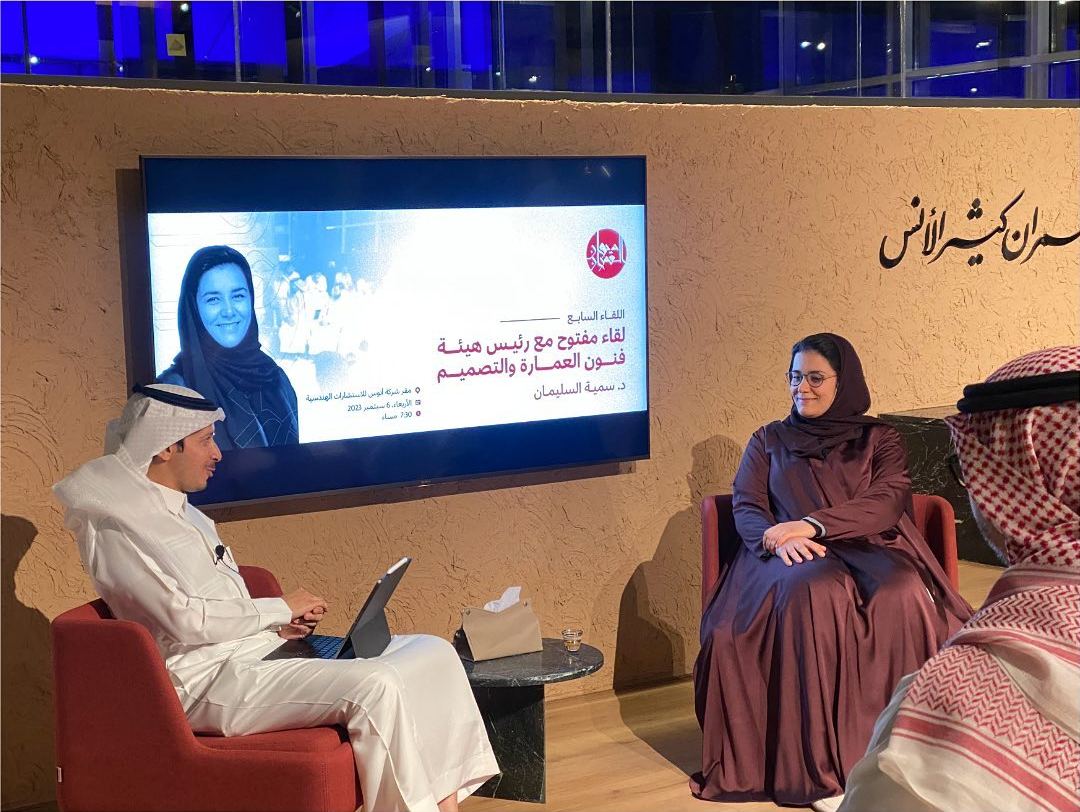
لقاء مفتوح مع رئيس هيئة فنون العمارة والتصميمAn Open Conversation with the CEO of the Architecture and Design Commission
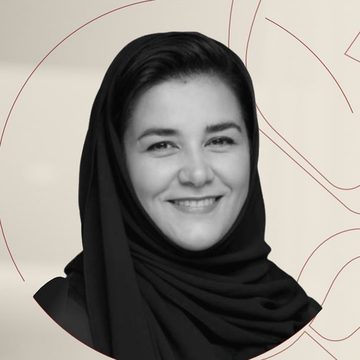
د. سمية السليمانDr. Sumayah Al-Solaimanرئيس هيئة فنون العمارة والتصميمCEO, Architecture and Design Commission
التاريخDate6 سبتمبر 20236 September 2023
المكانVenueمقر شركة أنوس للاستشارات الهندسية، دور السطح (PH)، الرياضANOS Engineering Consultants HQ, Penthouse floor (PH), Riyadh
المحورThemeالعمارة والتصميمArchitecture & Design
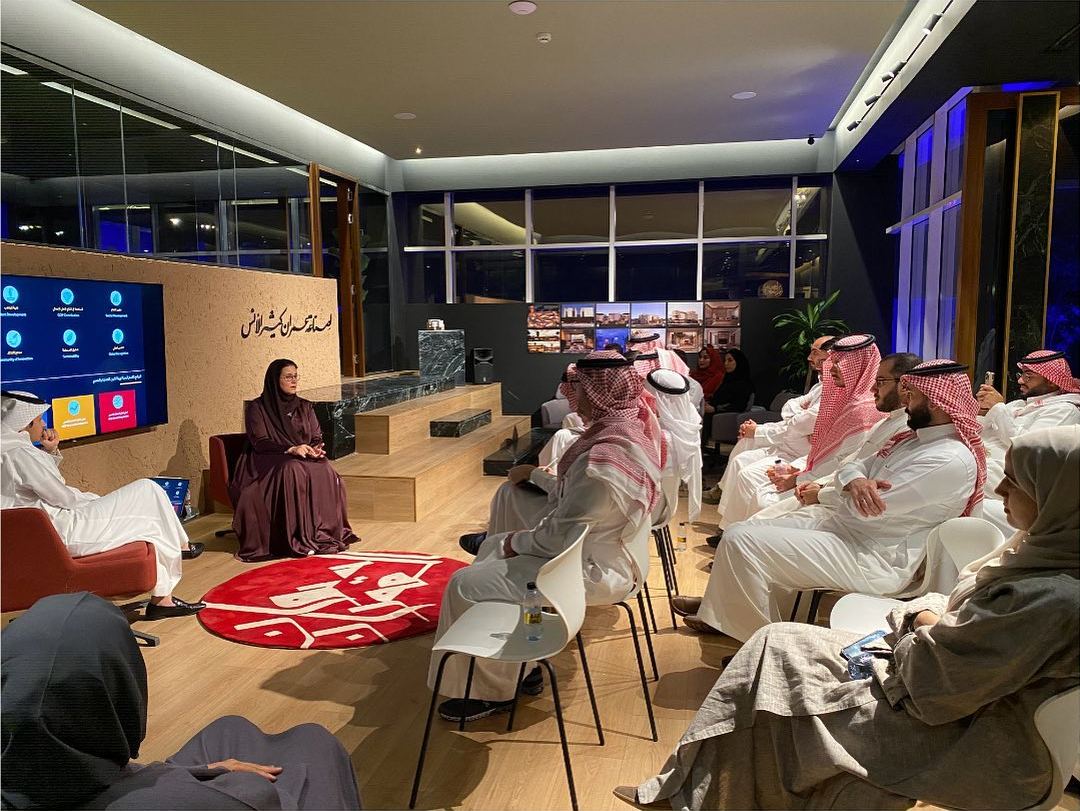
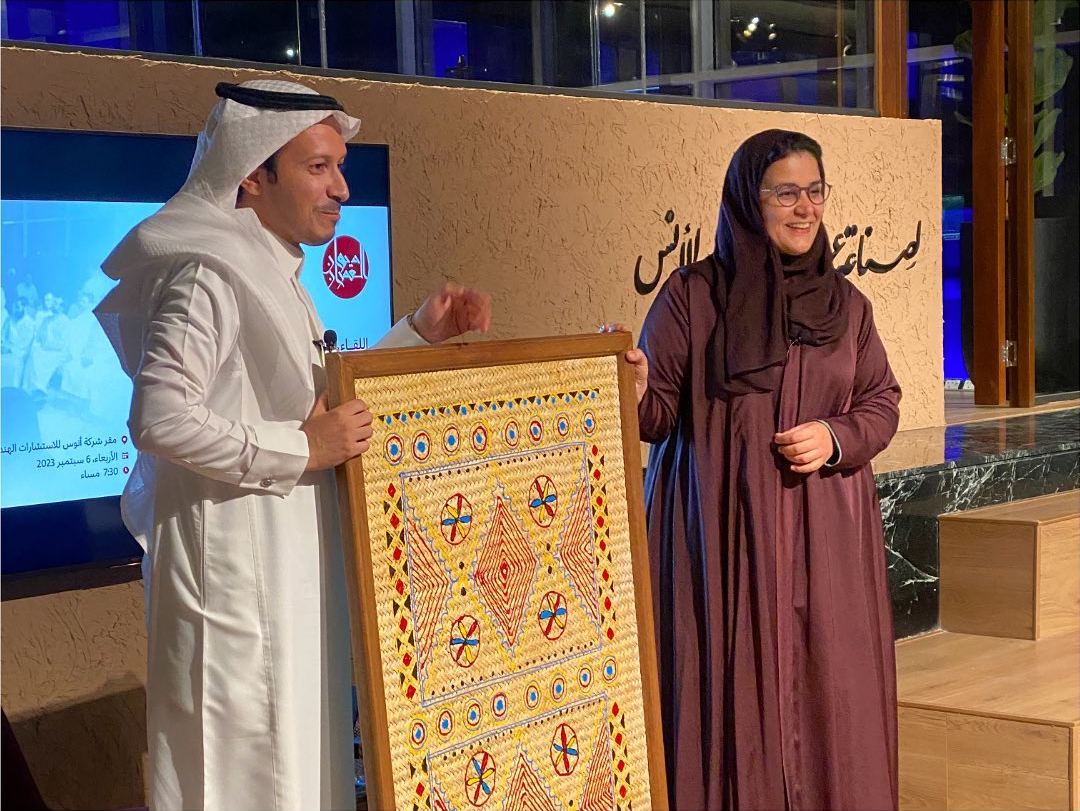
استضاف اللقاء السابع من ديوان العمران الدكتورة سمية السليمان، رئيس هيئة فنون العمارة والتصميم، في لقاء مفتوح بحضور نخبة من المعماريين والمصممين والأكاديميين وقادة القطاع. وعرضت التعريف بقطاع العمارة والتصميم وتخصصاته، والأهداف الاستراتيجية للهيئة، وبرامجها الستة التي تضم 33 مبادرة طموحة للارتقاء بالقطاع.The seventh Diwan Al-Omran session welcomed Dr. Sumayah Al-Solaiman, CEO of the Architecture and Design Commission, for an open conversation attended by leading architects, designers, academics and sector leaders. She outlined the scope of the architecture and design sector, the Commission's strategic goals, and its six strategic programmes comprising 33 ambitious initiatives to elevate the sector.
ثلاثٌ وثلاثون مبادرة طموحة للارتقاء بقطاع العمارة والتصميم.Thirty-three ambitious initiatives to elevate the architecture and design sector.
33مبادرة طموحة للارتقاء بالقطاعambitious initiatives to elevate the sector
أبرز ما جاء في اللقاءKey takeaways
قطاع بستة تخصصاتOne sector, six disciplines
يشمل قطاع العمارة والتصميم: العمارة، وعمارة البيئة، والتصميم والتخطيط الحضري، والتصميم الداخلي، والتصميم الصناعي، والتصميم الجرافيكي.The sector spans architecture, landscape architecture, urban design and planning, interior design, industrial design and graphic design.
أهداف استراتيجية واضحةClear strategic goals
تسعى الهيئة إلى تنمية المواهب، والمساهمة في الناتج المحلي الإجمالي، وتطوير القطاع، وتحقيق الاستدامة، وبناء مجتمع للابتكار، ونيل التقدير العالمي.The Commission aims to nurture talent, contribute to GDP, develop the sector, achieve sustainability, build an innovation community and earn global recognition.
33 مبادرة في ستة برامج33 initiatives across six programmes
تتوزع المبادرات على ستة برامج: تفعيل الهيئة، والمشاركة المجتمعية والتواصل، وتطوير المحتوى، والتعليم والتطوير المهني، وتطوير القطاع، وتنظيمه.The initiatives fall under six programmes: activating the Commission, community engagement, content development, education and professional development, sector development and sector regulation.
من أبرز مبادرات المحتوى: المركز الوطني لتوثيق العمارة والتصميم، وتوثيق الهويات الإقليمية للمملكة، وموسوعة العمارة والتصميم، ومتحف العمارة والتصميم.Key content initiatives include a national centre for documenting architecture and design, documenting the Kingdom's regional identities, an architecture and design encyclopedia, and a museum of architecture and design.
من النشء إلى الاحترافFrom young talent to professionals
يمتد برنامج التعليم من تنمية المهارات الإبداعية لدى النشء، إلى التدريب والإرشاد والتطوير المهني المستمر، وحاضنات الأعمال، والأكاديمية النجدية للعمارة.The education programme runs from nurturing creativity in young people to training, mentorship, continuing professional development, business incubators and the Najdi Architecture Academy.
ميثاق وهوية وطنيةA charter and a national identity
يتضمن تطوير القطاع مبادرات مثل ميثاق الملك سلمان العمراني، و«صمم في السعودية»، و��لجمعيات المهنية، ومركز ومؤتمر الاستدامة في العمارة والتصميم.Sector development includes the King Salman Charter for Architecture and Urbanism, 'Designed in Saudi', professional associations, and a centre and conference for sustainability in architecture and design.
من اللقاءFrom the session
08اللقاءSession
حوار: طرق تمكين قرار المصمم في المشاريعDialogue: Empowering the Designer's Decisions in Projects
التاريخDate13 سبتمبر 202313 September 2023
المكانVenueمقر شركة أنوس للاستشارات الهندسية، دور السطح (PH)، الرياضANOS Engineering Consultants HQ, Penthouse floor (PH), Riyadh
المحورThemeالعمارة والتصميمArchitecture & Design
جاء اللقاء الثامن من ديوان العمران في صيغة حوار مفتوح حول السبل التي تمكّن المصمم من أن يكون صاحب قرار مؤثر في المشاريع. وتناول المتحاورون وضوح الأدوار بين المالك والمصمم، ومرونة المصمم واستعانته بالخبرات المتخصصة، وإلمامه بالجوانب الاقتصادية، وأهمية الذكاء الاجتماعي في إقناع الأطراف ذات العلاقة.The eighth Diwan Al-Omran session was an open dialogue on how designers can hold real decision-making weight in projects. Participants discussed clear roles between owner and designer, the designer's flexibility and reliance on specialist expertise, a grasp of the economic side of projects, and the role of social intelligence in persuading stakeholders.
لا ينبغي للمصمم أن يكون مركزيًا في كل جوانب المشروع؛ فالاستعانة بالخبرات المتخصصة تمكّن قراره.A designer shouldn't try to control every aspect of a project; drawing on specialist expertise is what strengthens their decisions.
أبرز ما جاء في اللقاءKey takeaways
وضوح الأدوارClear roles
حين تتضح الأدوار يتولى المالك مسؤولية المدخلات وإيصالها للمصمم بالتفصيل، ويحظى المصمم بالمساحة الفنية والهندسية الكافية، فتسهل إجراءات العمل.When roles are clear, the owner is responsible for the inputs and conveys them in detail, while the designer gets enough technical and engineering room, which makes the work smoother.
المرونة مع المستجداتFlexibility with change
تعاطي المصمم بمرونة مع أي مستجدات بما يخدم المشروع يعزّز قدرته على تمكين قراره.Responding flexibly to changes in the project's best interest strengthens the designer's authority.
الاستعانة بالمتخصصينDraw on specialists
لا ينبغي للمصمم أن يكون مركزيًا في كل جوانب المشروع، بل يستعين بالخبرات المتخصصة كالجوانب الهندسية المساندة.Designers shouldn't centralise every aspect of a project; they should bring in specialist expertise, such as supporting engineering disciplines.
علاقات تخدم العميلRelationships that serve the client
تعزيز العلاقات مع المهندسين والموردين والجهات الممكّنة بما يحقق منفعة العميل.Build relationships with engineers, suppliers and enabling bodies that deliver value to the client.
متابعة دورية للمشروعScheduled project follow-up
أن تكون للمصمم زيارات ومتابعة دورية مجدولة للتأكد من سير التنفيذ وفق التصميم، واتخاذ اللازم حيال أي تغييرات.Designers should keep a regular, scheduled presence on the project to ensure it follows the design and to act on any changes.
ما هو أبعد من التصميمBeyond design
إلمام المصمم بالجانب الاقتصادي والدراسات المساندة، وتطوير مهارات الذكاء الاجتماعي لإيصال أفكاره وإقناع الأطراف ذات العلاقة.A grasp of economics and supporting studies, plus social-intelligence skills, helps designers communicate their ideas and win over stakeholders.
من اللقاءFrom the session
09اللقاءSession
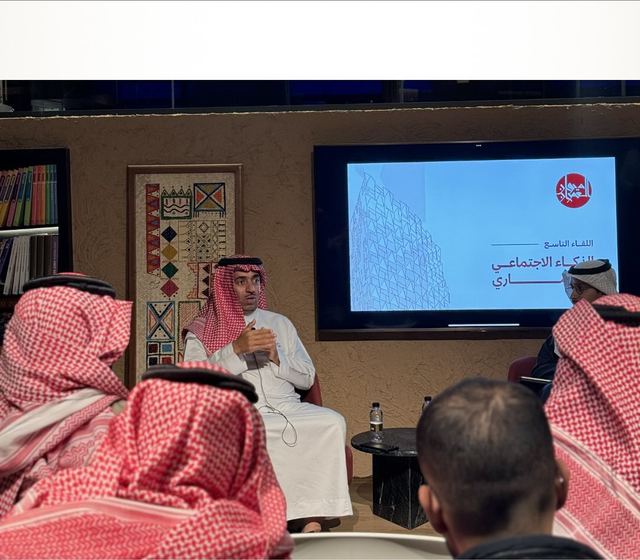
الذكاء الاجتماعي للمعماريThe Architect's Social Intelligence
م. عبدالمحسن الذيابEng. Abdulmohsen Al-Theyab
التاريخDate17 يناير 202417 January 2024
المكانVenueمقر شركة أنوس للاستشارات الهندسية – دور السطح (PH)، الرياضANOS Engineering Consultants HQ – Penthouse floor (PH), Riyadh
المحورThemeالعمارة والتصميمArchitecture & Design
في اللقاء التاسع من ديوان العمران، ناقش الحضور مع المهندس عبدالمحسن الذياب الذكاء الاجتماعي للمعماري وأثره في ممارسته المهنية. وتناول الحوار علاقة المعماري بالمالك والمطوّر، وإدارة التوقعات، والتعاون مع التخصصات الأخرى، وبناء السمعة وفريق العمل بوصفهما رأس المال الحقيقي للممارس.In the ninth Diwan Al-Omran session, attendees joined Eng. Abdulmohsen Al-Theyab to discuss the architect's social intelligence and its impact on professional practice. The conversation covered the architect's relationship with owners and developers, managing expectations, collaborating with other disciplines, and building a reputation and a team as the practitioner's real capital.
المعماري الذكي يتقمّص دور عميله.The smart architect steps into the client's shoes.
أبرز ما جاء في اللقاءKey takeaways
وضوح الأدوارClear roles
وضوح الأدوار بين المصمم والمالك يسهّل العمل؛ فالمالك مسؤول عن المدخلات وإيصالها للمصمم بتفصيل، وللمصمم المساحة الكافية فنيًا وهندسيًا.Clear roles between designer and owner make the work smoother: the owner is responsible for the inputs and for conveying them in detail, while the designer gets enough technical and creative room.
المبادرة لا الانتظارInitiate, don't wait
لا ينبغي للمعماري أن ينتظر العميل، بل يبتكر الفكرة ويبادر بتقديم نفسه للعملاء المحتملين.Architects should not wait for clients to come; they should generate ideas and proactively present themselves to prospective clients.
تقمّص دور العميلThink like the client
على المعماري أن يضع نفسه مكان العميل ويتصوّر المنافع التي يتطلع إليها، وأن يقنع المطوّر والمالك بلغة الأرقام الاقتصادية.The architect should step into the client's shoes, picture the benefits they are after, and persuade developers and owners in the language of economic figures.
معرفة نقاط الضعف والتعاونKnow your gaps, collaborate
من ذكاء المعماري أن يدرك نقاط ضعفه فيفوّضها لغيره، كتقديم المشروع أو التواصل المباشر مع العميل، وأن يتعاون أكثر مع التخصصات الهندسية الأخرى لإنضاج المنتج في مراحل التنفيذ.A smart architect recognises their weaknesses and delegates them, such as presenting or direct client contact, and works more closely with other engineering disciplines to mature the product through construction.
التدفقات النقدية وإدارة التوقعاتCash flow and expectations
يمكن معالجة أزمة التدفقات النقدية في المكاتب الهندسية بعقود الإشراف، وعلى المعماري خفض سقف توقعات العميل وإدارة العلاقة بمرونة، خاصة في بدايات الممارسة.Supervision contracts can ease the cash-flow crunch in engineering offices, and architects should temper client expectations and manage the relationship flexibly, especially early in their practice.
السمعة والفريق رأس المالReputation and team are capital
ينضج المعماري بتراكم المعرفة عبر الأجيال أو بالتتلمذ على الخبراء السابقين، وتبقى السمعة وفريق العمل رأس مال المعماري الممارس.Architects mature through knowledge passed across generations or by apprenticing with seasoned experts; reputation and team remain the practising architect's true capital.
من اللقاءFrom the session
10اللقاءSession
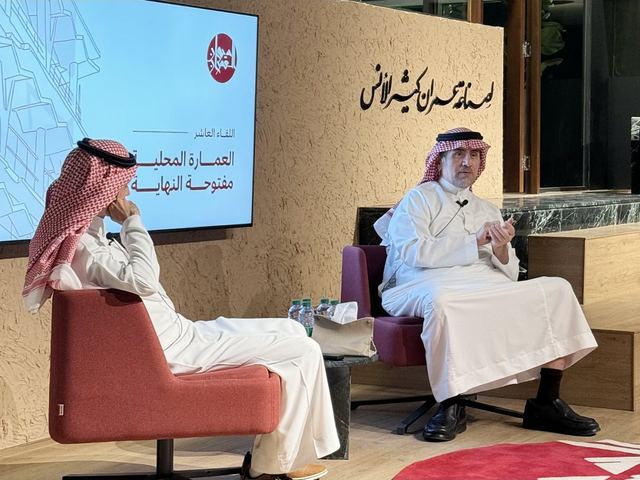
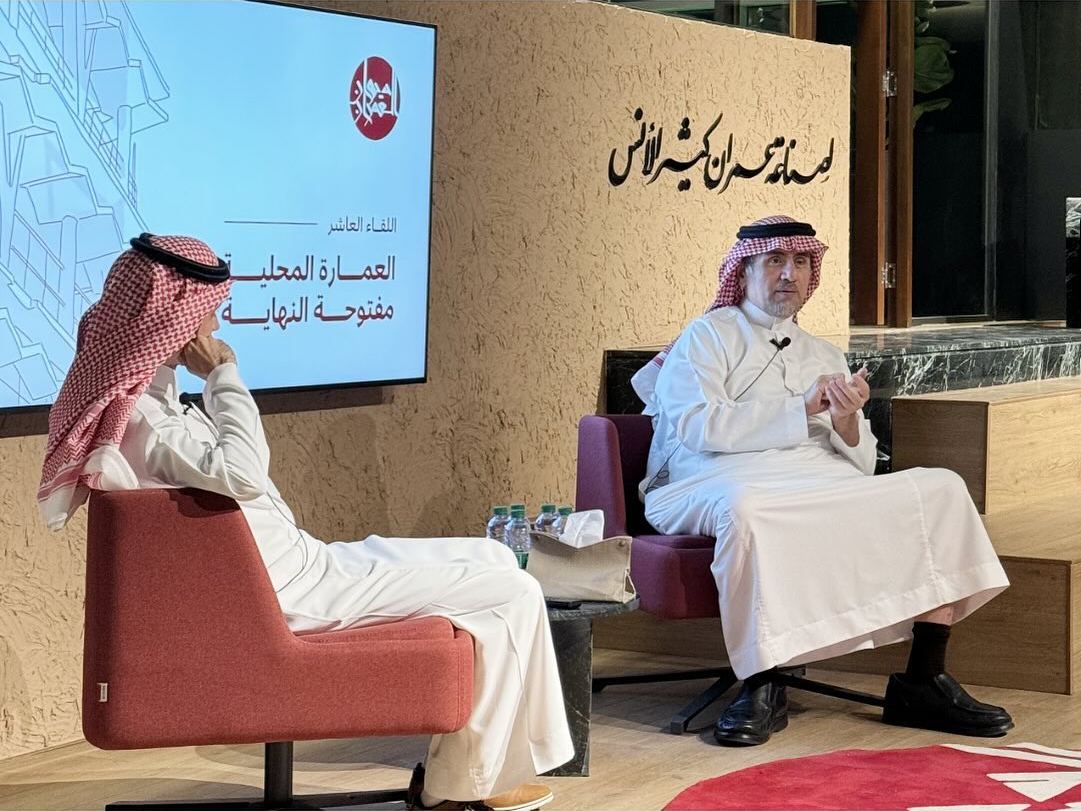
العمارة المحلية مفتوحة النهايةLocal Architecture: An Open-Ended Story
د. مشاري النعيمDr. Mashary Al-NaimالضيفGuest speakerد. فهد العتيبيDr. Fahad Al-OtaibiالمحاورModerator
التاريخDate28 فبراير 202428 February 2024
المكانVenueمقر شركة أنوس للاستشارات الهندسية – دور السطح (PH)، الرياضANOS Engineering Consultants HQ – Penthouse floor (PH), Riyadh
المحورThemeالعمارة والتصميمArchitecture & Design
استضاف اللقاء العاشر من ديوان العمران الدكتور مشاري النعيم في حوار أداره الدكتور فهد العتيبي حول النقد المعماري والعمارة المحلية. وتناول اللقاء دور الناقد في صناعة المعرفة، وعلاقة المعماري بالناس الذين يصمّم لهم، وأثر وفرة الفرص السهلة على إبداع المعماري السعودي وقدرته على المنافسة عالميًا.The tenth Diwan Al-Omran session hosted Dr. Mashary Al-Naim in a conversation moderated by Dr. Fahad Al-Otaibi on architectural criticism and local architecture. The discussion explored the critic's role in producing knowledge, the architect's relationship with the people they design for, and how an abundance of easy opportunities affects Saudi architects' creativity and global competitiveness.
الناقد في العمارة نصف شاعر؛ يصوّر بالكلمات ما يراه، ويصنع منه معرفة جديدة.The architecture critic is half a poet: he paints what he sees in words and turns it into new knowledge.
أبرز ما جاء في اللقاءKey takeaways
الناقد نصف شاعرThe critic is half a poet
الناقد المعماري نصف شاعر؛ يصوّر بالكلمات ما يراه، ويربط بين الأشياء المشاهدة ليصنع منها معرفة جديدة، فالنقد أداة لصناعة المعرفة.The architecture critic is half a poet: he captures what he sees in words and links observed things to create new knowledge, making criticism a means of producing knowledge.
لا يقتصر الناقد المعماري على المباني والمدن، بل يتحدث عن الناس الذين يتفاعلون مع البيئة المبنية.Architectural criticism is not only about buildings and cities; it is about the people who interact with the built environment.
التصميم للناس لا لتغييرهمDesign for people, not to change them
ليس بالضرورة أن يصمّم المعماري ليغيّر الناس، بل قد ينتظر تغيّرهم ليصمّم لهم.Architects need not design to change people; sometimes they wait for people to change and then design for them.
إغراء الفرص الاقتصاديةThe lure of easy money
من مشكلات المعماري السعودي وفرة الفرص الاقتصادية المغرية التي تلهيه عن خوض تجربة العمارة التجريبية لسنوات، وعن خوض التجارب والمسابقات المتعددة بلا ملل.A challenge for Saudi architects is the abundance of tempting economic opportunities that distract them from years of experimental architecture and from tirelessly entering experiments and competitions.
الفرص السهلة لا تدفع المعماريين إلى الإبداع، فيبقى مستواهم متوسطًا وغير قادر على المنافسة العالمية.Easy opportunities do not push architects to innovate, leaving their work average and unable to compete globally.
من اللقاءFrom the session
11اللقاءSession
مدارات لوكوربوزييه المعمارية: جوهر النظرية ونفوذ الممارسة في عالم الحداثةLe Corbusier's Architectural Orbits: The Essence of Theory and the Reach of Practice in the Modern World
م. سامي الحدادEng. Sami Al-Haddad
التاريخDate15 مايو 202415 May 2024
المكانVenueمقر شركة أنوس للاستشارات الهندسية، الرياضANOS Engineering Consultants HQ, Riyadh
المحورThemeالعمارة والتصميمArchitecture & Design
في اللقاء الحادي عشر من ديوان العمران، قدّم المهندس سامي الحداد قراءة في مدارات لوكوربوزييه المعمارية، بين جوهر نظريته ونفوذ ممارسته في عالم الحداثة. وناقش الحضور عقلية لوكوربوزييه التي جمعت المنطق والجمال في أعماله معماريًا ورسامًا ونحّاتًا، وما تعلّمه المصمم المعاصر منها.In the eleventh Diwan Al-Omran session, Eng. Sami Al-Haddad offered a reading of Le Corbusier's architectural orbits, from the essence of his theory to the reach of his practice in the modern world. Attendees discussed the mindset that combined logic and beauty across his work as architect, painter and sculptor, and what today's designers can learn from it.
المصمم المُنتِج يختلف عن المصمم الناسخ.A designer who creates is not the same as a designer who copies.
أبرز ما جاء في اللقاءKey takeaways
انتظام المنطق والجمالOrder of logic and beauty
انطلق لوكوربوزييه من عقلية تجمع انتظام المنطق والجمال في أعماله، معماريًا ورسامًا ونحّاتًا.Le Corbusier worked from a mindset that unites the order of logic with beauty, across his work as architect, painter and sculptor.
الرسم مدرسة للتكوينPainting as a school of composition
ساعدته فنون الرسم على فهم تكوين العناصر وإيجاد العمق المؤثر في الشكل والعلاقات.Painting helped him understand how elements are composed and how to create meaningful depth in form and relationships.
وحدة التنوع في الطبيعةUnity in nature's diversity
اكتشف وحدة التنوع في الطبيعة وارتباطها بالإنسان والحيوان.He discovered the unity underlying nature's diversity and its connection to humans and animals.
الأسئلة تصنع المصمم المنتجQuestions make a knowledge-producing designer
المصمم الذي لا يطرح على نفسه أسئلة وجدانية وتحديات لا يكون مصممًا منتجًا للمعرفة.A designer who does not challenge himself with searching, heartfelt questions will never be a producer of knowledge.
من اللقاءFrom the session
12اللقاءSession
لقاء تعريفي مع الرئيس التنفيذي لمجلس المباني الشاهقة والموئل الحضري CTBUHAn Introductory Meeting with the CEO of the Council on Tall Buildings and Urban Habitat (CTBUH)
خافيير كينتانا دي أونياJavier Quintana de Uñaالرئيس التنفيذي لمجلس المباني الشاهقة والموئل الحضري (CTBUH)CEO, Council on Tall Buildings and Urban Habitat (CTBUH)
استضاف اللقاء الثاني عشر من ديوان العمران السيد خافيير كينتانا دي أونيا، الرئيس التنفيذي لمجلس المباني الشاهقة والموئل الحضري (CTBUH)، في لقاء تعريفي بالمنظمة. وافتتح الحضور نقاشًا حول مستقبل المباني الشاهقة وأثرها، بين الاستدامة والهوية المعمارية وأنماط الحياة الرأسية.The twelfth Diwan Al-Omran session welcomed Javier Quintana de Uña, CEO of the Council on Tall Buildings and Urban Habitat (CTBUH), for an introduction to the organisation. Attendees opened a discussion on the future of tall buildings and their impact, from sustainability and architectural identity to vertical ways of living.
المباني الفائقة الطول تعبيرٌ عن الهوية المعمارية أكثر من كونها حلًا عمليًا.Supertall buildings are more an expression of architectural identity than a practical solution.
200 محدّ الارتفاع الأكثر استدامةheight limit for the most sustainable towers
80%توفير محتمل في الموارد مقارنة بالحياة الأفقيةpotential resource savings vs. horizontal living
1969سنة تأسيس CTBUHyear CTBUH was founded
أبرز ما جاء في اللقاءKey takeaways
عن CTBUHAbout CTBUH
مجلس المباني الشاهقة والموئل الحضري جهة دولية مرجعية تُعنى بتطوير المباني العالية وتصنيفها وبالتخطيط الحضري المستدام؛ تأسست عام 1969، وتُعدّ المصدر الرسمي لتحديد أطول المباني في العالم.The Council on Tall Buildings and Urban Habitat is an international reference body dedicated to developing and classifying tall buildings and to sustainable urban planning. Founded in 1969, it is the official authority on the world's tallest buildings.
استدامة المباني دون 200 مترSustainability below 200 m
المباني التي لا يتجاوز ارتفاعها 200 متر أكثر استدامة، وقد توفّر ما يصل إلى 80% من الموارد مقارنة بالعيش الأفقي.Buildings up to 200 metres tall are more sustainable and can save up to 80% of resources compared with horizontal living.
الفائقة الطول تعبير عن الهويةSupertalls express identity
أما المباني الفائقة الطول فهي تعبير عن الهوية المعمارية أكثر من كونها حلًا عمليًا.Supertall buildings, by contrast, are more an expression of architectural identity than a practical solution.
التوقعات السكانيةPopulation forecasts
كثيرًا ما تخفق التوقعات السكانية في تقدير الزيادة الفعلية في عدد السكان.Population projections often fail to capture the actual growth that occurs.
التكيّف مع الحياة الرأسيةAdapting to vertical life
يستطيع الناس التكيّف مع الحياة في المباني العالية، بل صار بعضهم يستخدمها لأغراض مختلفة كالجري، ويُتوقع أن يزداد هذا الاتجاه انتشارًا مستقبلًا.People adapt to life in tall buildings, some even using them for activities such as running, a trend expected to grow in popularity.
من اللقاءFrom the session
13اللقاءSession
حوار حول فقه العمران: الصناعة النفسية والذهنية والروحية لعمران أفضلA Dialogue on the Fiqh of Building: The Psychological, Mental and Spiritual Making of Better Architecture
التاريخDate20 أغسطس 202520 August 2025
المكانVenueمقر شركة MAFA – دور السطح (PH)، الرياضMAFA headquarters – Penthouse floor (PH), Riyadh
المحورThemeالعمارة والتصميمArchitecture & Design
خصّص ديوان العمران لقاءه الثالث عشر لحوار مفتوح حول «فقه العمران»، متناولًا العمارة بوصفها رحلة نفسية وذهنية وروحية قبل أن تكون صنعة تقنية. وتمحور النقاش حول الوعي الداخلي الذي يميّز العمق من السطحية، وحول القيم التي تمنح التصميم روحه ومعناه.The thirteenth Diwan Al-Omran session was an open dialogue on the 'fiqh' of building, treating architecture as a psychological, mental and spiritual journey before it is a technical craft. The discussion centred on the inner awareness that separates depth from superficiality, and on the values that give a design its spirit and meaning.
من دون وعيٍ داخلي يصبح التصميم مجرد شكلٍ بلا روح.Without inner awareness, design becomes nothing more than form without a soul.
أبرز ما جاء في اللقاءKey takeaways
العمران رحلة داخليةBuilding as an inner journey
فلسفة العمران رحلة نفسية وذهنية وروحية، ومفاتيحها هي الطريق إلى إبداع أعمق ومعنى أوضح.The philosophy of building is a psychological, mental and spiritual journey, and its keys open the way to deeper creativity and clearer meaning.
سلام المحترفThe professional's calm
المحترف الحقيقي يعمل بسلام، وقلبه متحرر من التعلّق.The true professional works at peace, with a heart free of attachment.
الفلتر الداخليThe inner filter
التمييز بين السطحي والعميق يحتاج إلى فلتر داخلي، هو وعيٌ ومعنى نتبنّاه في حياتنا قبل أعمالنا؛ ومن دونه يغدو التصميم شكلًا بلا روح.Telling the superficial from the profound requires an inner filter: an awareness and sense of meaning we adopt in our lives before our work. Without it, design becomes form without a soul.
الشكل والمضمونForm and content
لا يُقاس التصميم بجماله الظاهري وحده مهما بلغ إتقانه، بل بمدى انسجامه مع القيم التي ينطلق منها ويعبّر عنها؛ فالقيمة الحقيقية تظهر حين يلتقي الشكل بالمضمون.A design is not judged by its outward beauty alone, however refined, but by how faithfully it reflects the values it springs from and expresses. True value emerges when form meets content.
من اللقاءFrom the session
14اللقاءSession
الصناعة النفسية للتناغم مع التحدياتThe Psychological Craft of Living in Harmony with Challenges
د. إبراهيم الصينيDr. Ibrahim Al-Seeni
التاريخDate30 سبتمبر 202530 September 2025
المكانVenueمقر شركة MAFA – دور السطح (PH)، الرياضMAFA headquarters – Penthouse floor (PH), Riyadh
المحورThemeالتطوير العقاريReal-Estate Development
خُصّص اللقاء الرابع عشر من ديوان العمران لروّاد الأعمال، واستضاف د. إبراهيم الصيني للحديث عن الصناعة النفسية التي تعين على التناغم مع التحديات. وتناول اللقاء كيف تصنع النيةُ وطمأنينةُ القلب وتواضعُ القائد توازنًا بين ضغوط العمل والحياة الشخصية.The fourteenth Diwan Al-Omran session was dedicated to entrepreneurs and hosted Dr. Ibrahim Al-Seeni on the psychological craft of meeting challenges in harmony rather than in conflict. The talk explored how intention, peace of heart and a leader's humility create balance between the pressures of work and personal life.
المفتاح الأبسط والأخطر للتناغم مع التحديات هو النية؛ إنها إجابتك عن سؤال «لماذا؟».The simplest and most powerful key to harmony with challenges is intention: your answer to the question 'why?'.
أبرز ما جاء في اللقاءKey takeaways
الصعوبة في النتيجة لا في العملThe difficulty lies in the outcome
إدراك أن صعوبة الحياة تكمن في التعلّق بالنتيجة المرجوّة، لا في العمل ذاته.Recognising that life's difficulty lies in the outcome we hope for, not in the work itself.
النية: الإجابة عن «لماذا؟»Intention: the answer to 'why?'
المفتاح الأبسط والأخطر للتناغم هو النية، وهي الإجابة عن سؤال «لماذا؟».The simplest yet most powerful key to harmony is intention, which can be defined as the answer to the question 'why?'.
الفصل بين العمل والحياةSeparating work from life
يتحقق الفصل التام بين ضغوط العمل والحياة الشخصية بالوصول إلى طمأنينة القلب، وهي لا تتحقق إلا بذكر الله.A full separation between work pressure and personal life comes from reaching peace of heart, which is attained only through the remembrance of God.
تصفير الذاتSetting the ego to zero
على القائ�� أن يُصفّر ذاته ليزيد من القيمة التي يقدّمها، وأن يتوكّل على الواحد الأحد.A leader should set his ego to zero to add more value, and place his reliance on God alone.
من اللقاءFrom the session
15اللقاءSession
تجربة مكتب عالمي في السوق السعودي: مكتب Perkins & WillA Global Practice in the Saudi Market: The Perkins & Will Experience
يحيى مدكورYehia Madkourالمدير الإقليمي لمنطقة الشرق الأوسط – بيركنز آند ويلMiddle East Director, Perkins&Will
التاريخDate22 أبريل 202622 April 2026
المكانVenueمقر شركة MAFA – دور السطح (PH)، الرياضMAFA headquarters – Penthouse floor (PH), Riyadh
المحورThemeالعمارة والتصميمArchitecture & Design
استضاف ديوان العمران في لقائه الخامس عشر الأستاذ يحيى مدكور، المدير الإقليمي لمكتب بيركنز آند ويل في الشرق الأوسط، ليروي تجربة مكتب معماري عالمي في السوق السعودي. واستعرض اللقاء مشاريع المكتب في المملكة، من الضيافة والتعليم إلى شبكة النقل العام في الرياض.For its fifteenth session, Diwan Al-Omran hosted Yehia Madkour, Middle East Director of Perkins&Will, to share how a global architecture practice works in the Saudi market. The conversation walked through the firm's projects in the Kingdom, spanning hospitality, education and Riyadh's public transport network.
نطمح إلى صناعة أماكن يزدهر فيها الإنسان في انسجام مع الطبيعة.We aspire to create places where humanity thrives in harmony with nature.
أبرز ما جاء في اللقاءKey takeaways
حضور عالمي بمشاريع محليةA global firm, local projects
قدّم اللقاء نماذج من مشاريع مكتب بيركنز آند ويل في المملكة العربية السعودية، بوصفها شاهدًا على تجربة مكتب عالمي في السوق المحلي.The session presented Perkins&Will's projects in Saudi Arabia as a record of how an international practice operates in the local market.
الضيافة: ماريوت الحي الدبلوماسيHospitality: Marriott Diplomatic Quarter
من أبرز المشاريع المعروضة فندق ماريوت في الحي الدبلوماسي بالرياض، بواجهاته الأفقية الهادئة وتنسيقه الطبيعي المستلهم من البيئة المحلي��.Among the featured projects was the Marriott hotel in Riyadh's Diplomatic Quarter, with its calm horizontal facades and landscape drawn from the local setting.
التعليم: جامعة الأميرة نورةEducation: Princess Nourah University
عُرض مشروع جامعة الأميرة نورة بنت عبدالرحمن نموذجًا لعمارة الحرم الجامعي على نطاق واسع.Princess Nourah bint Abdulrahman University was shown as an example of campus architecture at large scale.
التنقل: شبكة النقل في الرياضMobility: Riyadh's transport network
تناول اللقاء مشاركة المكتب في شبكة التنقل بالرياض، بما يشمل المترو ومحطات الحافلات الس��يعة ومواقف الحافلات.The talk covered the firm's work on Riyadh's transport network, including the metro, bus rapid transit stations and bus stops.
من اللقاءFrom the session
16اللقاءSession
رحلة بناء علامة فندقية عالمية في قطاع الضيافة الحديثBuilding a Global Hotel Brand in Modern Hospitality
مايكل ليفيMichael Levieمؤسس فنادق CitizenMFounder of citizenM Hotels
التاريخDate23 يونيو 202623 June 2026
المكانVenueمقر شركة MAFA – دور السطح (PH)، الرياضMAFA headquarters – Penthouse floor (PH), Riyadh
المحورThemeالتطوير العقاريReal-Estate Development
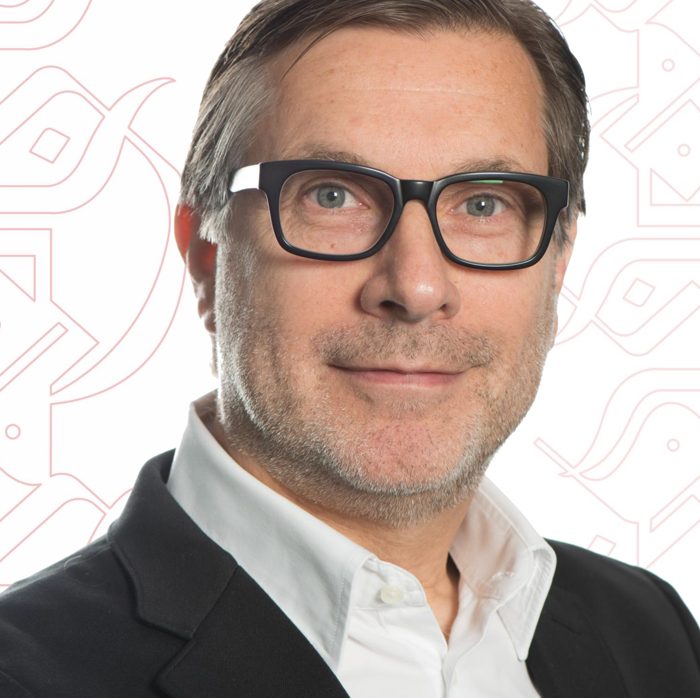
استضاف ديوان العمران في لقائه السادس عشر مايكل ليفي، مؤسس فنادق CitizenM، في لقاء خاص بالمستثمرين والمهتمين بقطاع الفندقة، ليروي رحلة بناء علامة فندقية عالمية أعادت تعريف الفخامة الحديثة من خلال الراحة والتصميم الذكي. وتناول اللقاء فلسفة العلامة القائمة على تعظيم القيمة للضيف مع خفض تكاليف البناء والتشغيل، ونظام الغرف المعيارية المصنّعة مسبقًا، وصولًا إلى استحواذ ماريوت الدولية على العلامة عام 2025.For its sixteenth session, a private gathering for hotel investors and industry professionals, Diwan Al-Omran hosted Michael Levie, founder of citizenM, to tell the story of building a global hotel brand that redefined modern luxury through comfort and smart design. The talk covered the brand's philosophy of maximising guest value while cutting construction and operating costs, its prefabricated modular rooms, and Marriott International's 2025 acquisition of the brand.
الفخامة الحديثة ليست في الإسراف، بل في قيمة أعلى للضيف بتكلفة بناء وتشغيل أقل.Modern luxury is not excess; it is greater value for the guest at a lower cost to build and run.
مايكل ليفيMichael Levieمؤسس فنادق citizenMFounder of citizenM hotels
رحلة العلامةThe brand’s journey
2008الانطلاق في هولندا برؤية لإعادة ابتكار تجربة الإقامة الفندقية.Launched in the Netherlands to reinvent the hotel stay.
+20مدينة حول العالم، و36 فندقاً بأكثر من 8,500 غرفة.cities worldwide, with 36 hotels and more than 8,500 rooms.
2025Marriott International تستحوذ على العلامة في صفقة قيمتها 355 مليون دولار.Marriott International acquires the brand in a US$355 million deal.
اليومNowمرحلة جديدة ضمن شبكة Marriott وبرنامج Marriott Bonvoy، مع بقاء هوية citizenM.A new chapter inside Marriott and Marriott Bonvoy, with citizenM keeping its identity.
معادلة citizenM: ابتكار القيمةThe citizenM equation: value innovation
تحقيق قيمة أعلى للنزيل مع تقليل تكلفة البناء والتشغيل، بدل التركيز على الفخامة وحدها.More value for the guest at a lower cost to build and run, instead of chasing luxury alone.
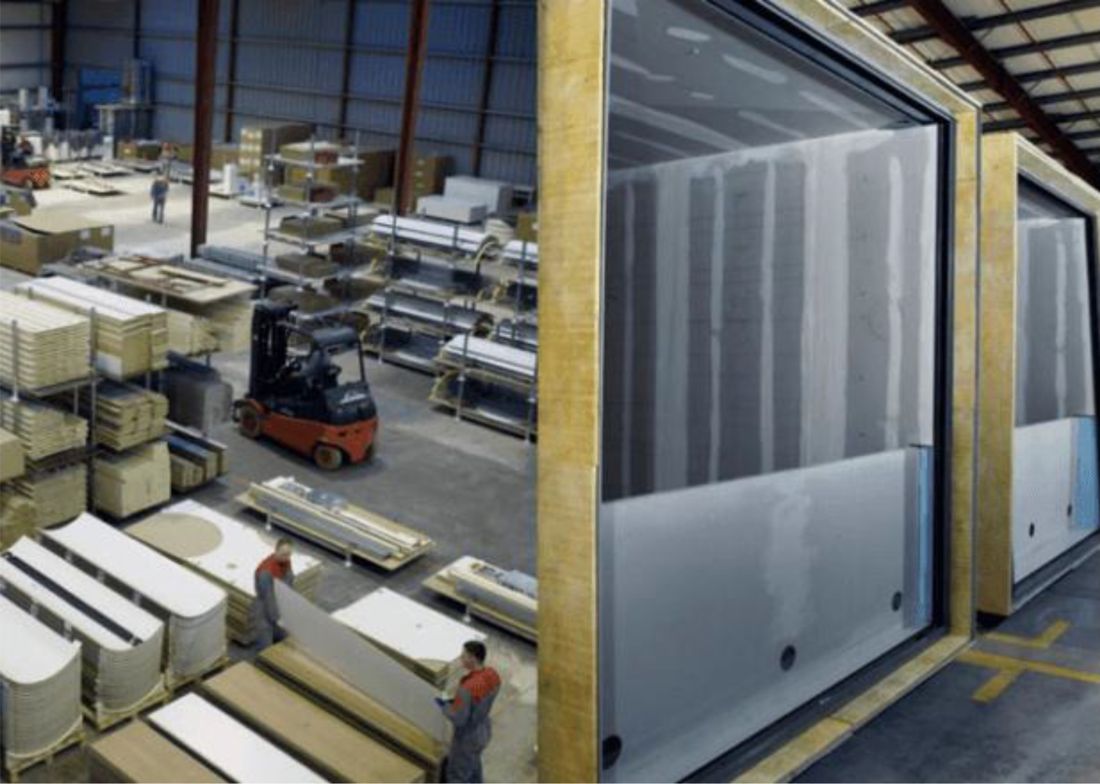
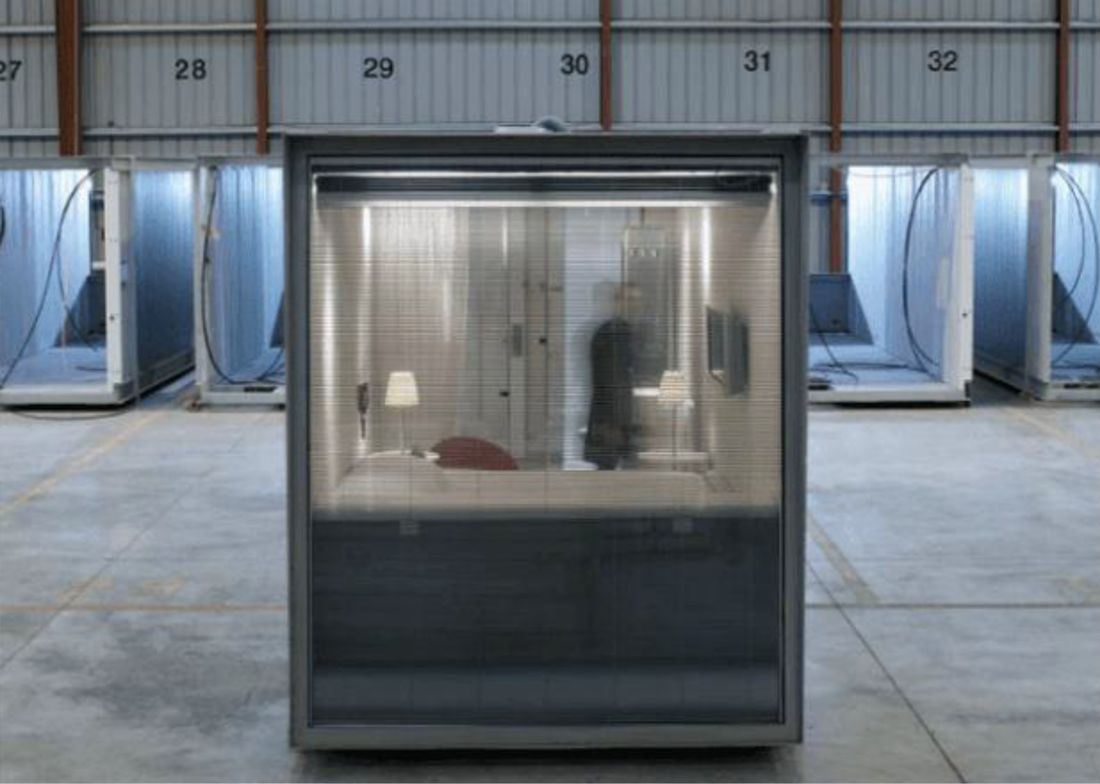
غرف جاهزة بجودة وسرعة أعلىReady-made rooms, faster and better built
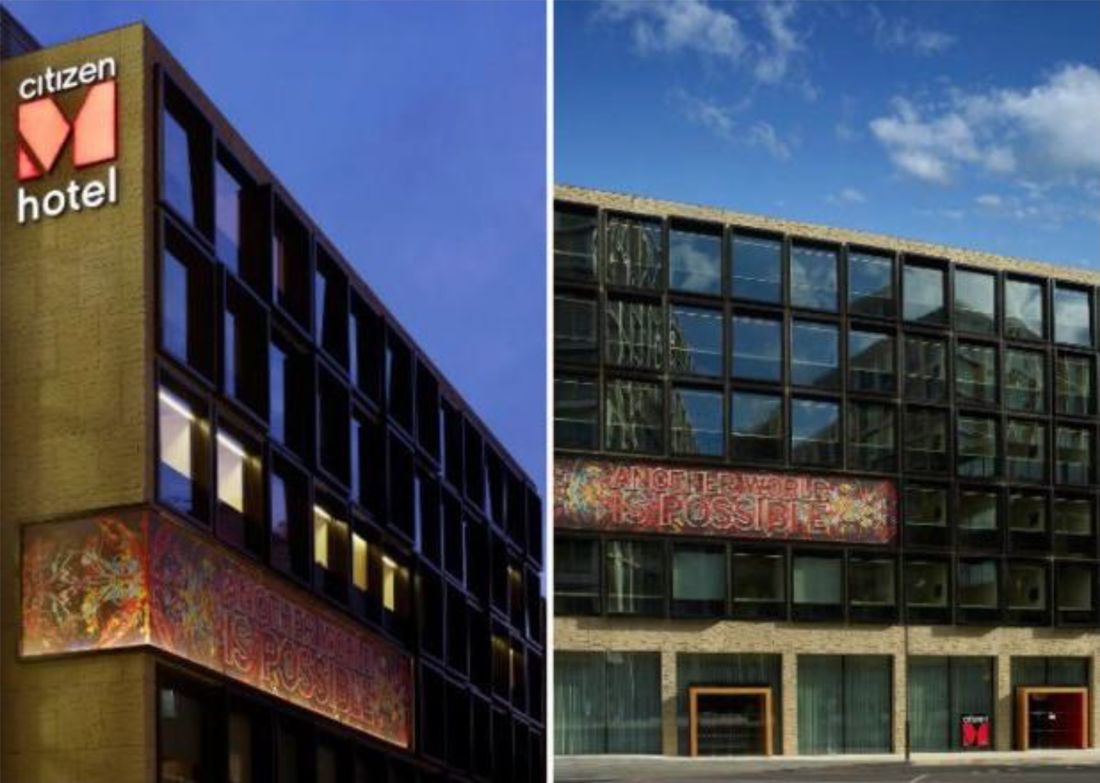
فنادق citizenM: تصميم عصري يجمع التقنية والسعر المناسب.citizenM hotels: contemporary design that pairs technology with a fair price.تُنفَّذ الغرف وتُجهَّز بالكامل داخل المصنع قبل نقلها إلى الموقع، فتقل مدة التنفيذ وترتفع جودة التشطيب.Rooms are built and fitted out in the factory before reaching site, cutting build time and raising finish quality.تُركَّب عناصر الغرفة كلها، من الأثاث والإضاءة إلى التشطيبات، وتُختبر جودتها قبل الشحن.Every element, from furniture and lighting to finishes, is installed and quality-tested before shipping.
أبرز ما جاء في اللقاءKey takeaways
رؤية لإعادة ابتكار الإقامةReinventing the hotel stay
انطلقت CitizenM في هولندا عام 2008 برؤية تعيد ابتكار تجربة الإقامة الفندقية، وفق فلسفة تركّز على ما يضيف قيمة فعلية للضيف وتستغني عن كل ما ليس ضروريًا.citizenM launched in the Netherlands in 2008 to reinvent the hotel stay, guided by a philosophy that focuses on what truly adds value for the guest and drops everything that does not.
قيمة أعلى بتكلفة أقلMore value, lower cost
بدلًا من التركيز على الفخامة وحدها، تسعى العلامة إلى تحقيق قيمة أعلى للمستخدم مع خفض تكاليف الإنشاء والتشغيل، عبر ابتكار القيمة.Rather than chasing luxury alone, the brand delivers greater value to the guest while lowering construction and operating costs: value innovation.
تصميم وتقنية وسعر مناسبDesign, technology, fair price
قدّمت مفهومًا يجمع التصميم العصري والتكنولوجيا والسعر المناسب، مع تجربة رقمية متكاملة تشمل تسجيل الدخول الذاتي والتحكم الذكي بالغرف ومساحات مشتركة تلبي احتياجات المسافر المعاصر.It combined contemporary design, technology and accessible pricing, with a fully digital experience: self check-in, smart in-room controls and shared spaces built around the modern traveller.
تُنفَّذ الغرف وتُجهَّز بالكامل داخل المصنع، بما فيها الأثاث والإضاءة والتشطيبات، وتخضع لاختبارات الجودة قبل شحنها إلى الموقع؛ فتقصر مدة التنفيذ وترتفع جودة البناء.Rooms are built and fully fitted in the factory, furniture, lighting and finishes included, and quality-tested before shipping to site, shortening delivery times and raising build quality.
نموذج عالمي للابتكارA global model of innovation
توسّعت العلامة إلى أكثر من 20 مدينة حول العالم بـ36 فندقًا وأكثر من 8,500 غرفة، وغدت نموذجًا عالميًا للابتكار يجمع الكفاءة التشغيلية والتصميم المتميز وتجربة الضيف الحديثة.The brand grew to more than 20 cities with 36 hotels and over 8,500 rooms, becoming a global benchmark that unites operational efficiency, standout design and a modern guest experience.
مرحلة جديدة مع ماريوتA new chapter with Marriott
أعلنت ماريوت الدولية عام 2025 الاستحواذ على علامة CitizenM بصفقة قيمتها 355 مليون دولار، لتستفيد العلامة من شبكة ماريوت وبرنامج Marriott Bonvoy، مع حفاظها على هويتها المستقلة وفلسفتها التصميمية.In 2025 Marriott International agreed to acquire the citizenM brand for US$355 million, giving it access to Marriott's network and Marriott Bonvoy while it keeps its independent identity and design philosophy.